




878 Treasure CT Fort Mill, SC 29708
4 Beds
4 Baths
3,627 SqFt
UPDATED:
Key Details
Property Type Single Family Home
Sub Type Single Family Residence
Listing Status Active
Purchase Type For Sale
Square Footage 3,627 sqft
Price per Sqft $173
Subdivision Reserve At Gold Hill
MLS Listing ID 4307682
Style Traditional
Bedrooms 4
Full Baths 3
Half Baths 1
Construction Status Completed
HOA Fees $85/mo
HOA Y/N 1
Abv Grd Liv Area 2,662
Year Built 2007
Lot Size 10,018 Sqft
Acres 0.23
Property Sub-Type Single Family Residence
Property Description
Welcome to The Reserve at Gold Hill — a well-liked Fort Mill community!
Space to spread out with a private backyard, this home is ready for its next owner.
This 4-bedroom, 3.5-bath home in Fort Mill offers 3,627 square feet, plus a 558-square-foot workshop and storage area. High ceilings, wood floors, and detailed molding give it a polished feel, and natural light fills the main level.
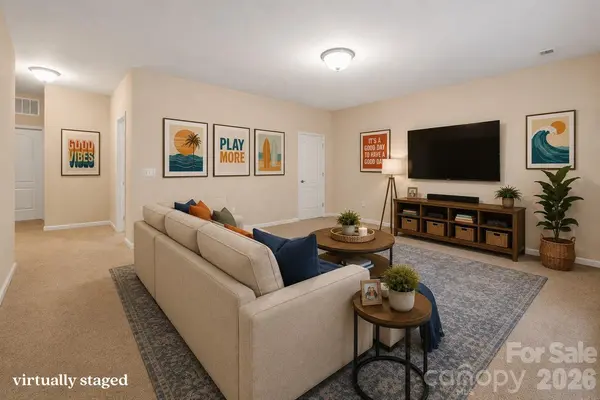
The main floor opens to a large deck overlooking a flat, private backyard that backs to green space. There are no rear neighbors, just quiet views and room to breathe. Upstairs, the primary suite is joined by two more bedrooms, a spacious loft, and a laundry room. The finished walkout basement adds a large family room, a full bedroom and bath, the workshop and storage space, and direct access to the back patio and yard. It works well for guests, a home gym, or a hangout space.
The big items are handled:
->New roof in 2021, with a transferable warranty
->Radon mitigation system installed May 2026
->Air ducts and all 3 HVAC systems cleaned May 2026
->Fresh interior paint throughout
-->The Reserve at Gold Hill is packed with amenities including a large community pool, clubhouse, playground, airnasium, pickleball courts, walking trails, sidewalks on both sides of the street, and streetlights — truly a neighborhood that has it all.
-->Zoned for Fort Mill's highly regarded schools (PKES/PKMS/NFHS). Minutes from shopping, dining, parks, Lake Wylie boating, and an easy drive to Charlotte-Douglas Airport and Uptown Charlotte.
Location
State SC
County York
Zoning PD
Rooms
Basement Basement Shop, Full, Interior Entry, Partially Finished, Storage Space, Sump Pump, Walk-Out Access
Guest Accommodations None
Upper Level Primary Bedroom
Upper Level Bedroom(s)
Upper Level Bedroom(s)
Upper Level Loft
Upper Level Laundry
Upper Level Bathroom-Full
Main Level Bathroom-Half
Main Level Kitchen
Main Level Breakfast
Main Level Living Room
Main Level Dining Room
Basement Level Bedroom(s)
Basement Level Family Room
Basement Level Bathroom-Full
Basement Level Workshop
Upper Level Bathroom-Full
Interior
Interior Features Attic Stairs Pulldown, Cable Prewire, Garden Tub, Open Floorplan, Pantry, Storage, Walk-In Closet(s)
Heating Central
Cooling Central Air
Flooring Carpet, Tile, Wood
Fireplaces Type Family Room, Gas Log
Fireplace true
Appliance Dishwasher, Double Oven, Electric Cooktop, Microwave, Plumbed For Ice Maker, Refrigerator with Ice Maker
Laundry Laundry Room, Upper Level
Exterior
Exterior Feature In-Ground Irrigation
Garage Spaces 2.0
Community Features Clubhouse, Game Court, Outdoor Pool, Picnic Area, Playground, Sidewalks, Sport Court, Street Lights, Walking Trails
Utilities Available Cable Available, Electricity Connected, Natural Gas, Phone Connected, Underground Power Lines, Underground Utilities
Waterfront Description None
Roof Type Architectural Shingle
Street Surface Concrete,Paved
Porch Covered, Deck, Front Porch, Rear Porch
Garage true
Building
Lot Description Wooded
Dwelling Type Site Built
Foundation Basement
Builder Name Standard Pacific
Sewer County Sewer
Water County Water
Architectural Style Traditional
Level or Stories Two
Structure Type Vinyl
New Construction false
Construction Status Completed
Schools
Elementary Schools Pleasant Knoll
Middle Schools Pleasant Knoll
High Schools Nation Ford
Others
HOA Name Kuester
Senior Community false
Restrictions Architectural Review,Rental – See Restrictions Description
Acceptable Financing Cash, Conventional, FHA, VA Loan
Horse Property None
Listing Terms Cash, Conventional, FHA, VA Loan
Special Listing Condition None
Virtual Tour https://view.brightshotsmedia.com/order/538dc486-3383-4518-9ad0-08dea6b9e639