


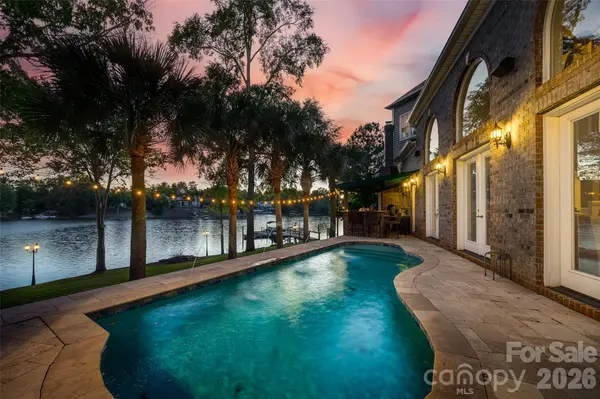
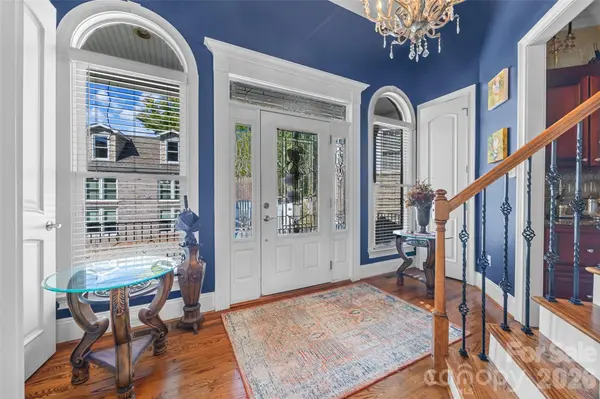
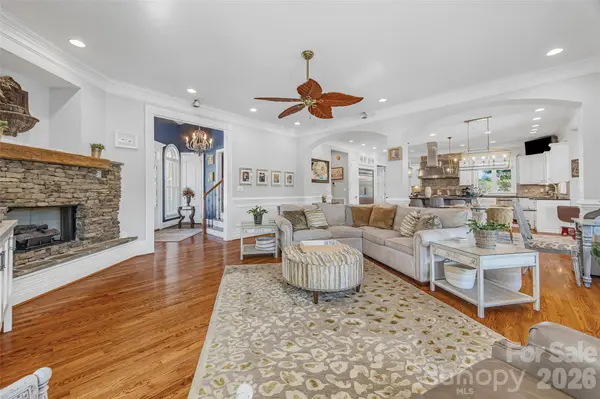

5650 Riverfront RD Clover, SC 29710
5 Beds
8 Baths
9,944 SqFt
UPDATED:
Key Details
Property Type Single Family Home
Sub Type Single Family Residence
Listing Status Active
Purchase Type For Sale
Square Footage 9,944 sqft
Price per Sqft $300
Subdivision Riverfront
MLS Listing ID 4310458
Bedrooms 5
Full Baths 7
Half Baths 1
Abv Grd Liv Area 8,088
Year Built 2002
Lot Size 1.000 Acres
Acres 1.0
Property Sub-Type Single Family Residence
Property Description
Location
State SC
County York
Zoning PD
Body of Water Lake Wylie
Rooms
Basement Exterior Entry, Finished, Partially Finished, Walk-Out Access
Guest Accommodations Exterior Connected,Interior Connected,Room w/ Private Bath,Separate Entrance,Separate Kitchen Facilities,Separate Living Quarters
Primary Bedroom Level Upper
Main Level Great Room
Main Level Kitchen
Main Level Bar/Entertainment
Upper Level Primary Bedroom
Upper Level Bedroom(s)
Upper Level Laundry
Basement Level Bed/Bonus
Main Level Bathroom-Full
Upper Level Bathroom-Full
Upper Level Bathroom-Full
Basement Level Bathroom-Full
Upper Level 2nd Living Quarters
Upper Level 2nd Kitchen
Upper Level Den
Main Level Great Room-Two Story
Main Level Dining Area
Third Level Media Room
Upper Level Recreation Room
Third Level Flex Space
Upper Level Bathroom-Half
Main Level Kitchen
Main Level Bathroom-Full
Interior
Interior Features Central Vacuum, Entrance Foyer, Garden Tub, Kitchen Island, Open Floorplan, Pantry, Sauna, Storage, Walk-In Closet(s), Wet Bar, Other - See Remarks
Heating Central
Cooling Central Air
Flooring Carpet, Tile, Wood
Fireplaces Type Den, Family Room, Gas, Gas Log, Great Room, Living Room, Outside, Primary Bedroom
Fireplace true
Appliance Bar Fridge, Convection Oven, Dishwasher, Disposal, Gas Cooktop, Ice Maker, Microwave, Oven, Propane Water Heater, Refrigerator, Tankless Water Heater, Wine Refrigerator
Laundry Inside, Laundry Room
Exterior
Exterior Feature In-Ground Irrigation, Outdoor Kitchen, Other - See Remarks
Garage Spaces 4.0
Fence Privacy
Pool In Ground, Outdoor Pool
Waterfront Description Boat House,Boat Lift,Boat Ramp,Dock,Personal Watercraft Lift
View Water, Year Round
Roof Type Architectural Shingle
Street Surface Concrete,Paved
Porch Awning(s), Balcony, Covered, Deck, Front Porch, Patio
Garage true
Building
Lot Description Views, Waterfront
Dwelling Type Site Built
Foundation Basement, Crawl Space
Sewer Septic Installed
Water Well
Level or Stories Three
Structure Type Brick Partial,Hard Stucco,Vinyl
New Construction false
Schools
Elementary Schools Crowders Creek
Middle Schools Oakridge
High Schools Clover
Others
Senior Community false
Acceptable Financing Cash, Conventional
Listing Terms Cash, Conventional
Special Listing Condition None