

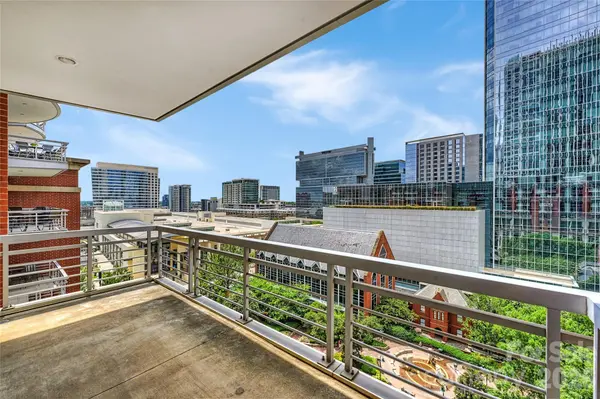



435 S Tryon ST #703 Charlotte, NC 28202
2 Beds
2 Baths
1,393 SqFt
UPDATED:
Key Details
Property Type Condo
Sub Type Condominium
Listing Status Active
Purchase Type For Sale
Square Footage 1,393 sqft
Price per Sqft $541
Subdivision The Ratcliffe
MLS Listing ID 4337445
Style Transitional
Bedrooms 2
Full Baths 2
HOA Fees $776/mo
HOA Y/N 1
Abv Grd Liv Area 1,393
Year Built 2002
Property Sub-Type Condominium
Property Description
There are luxury condos. Then there is The Ratcliffe.
For buyers who have dreamed of owning on The Ratcliffe's coveted park-facing side without crossing the seven-figure threshold, Residence 703 represents a rare opportunity. One of only four residences featuring this sought-after floor plan and centered along the park-facing side of the building, #703 combines the architectural character The Ratcliffe is known for with one of its most desirable locations.
Inside, soaring 10'8" ceilings, hardwood floors, extensive moldings and a gas fireplace create a warm, timeless living environment. Expansive windows fill the home with natural light, while the open kitchen, dining and living areas flow together for everyday living and entertaining, all with views of Uptown and The Green.
The covered terrace is what truly sets this residence apart. Unlike the narrow balconies found in many Uptown condos, this is genuine outdoor living space overlooking The Green, with room for dinner with friends, a quiet evening outside or simply watching the city come alive below.
The spacious primary suite features a generous walk-in closet and bath with dual vanities, whirlpool tub and separate shower. A secondary bedroom and full bath provide flexibility for guests, a home office or both.
And then there is the location.
The Green is outside your door, framed by the Mint Museum, Bechtler Museum of Modern Art, Charlotte Convention Center and historic St. Peter's Church. Restaurants, theaters, sporting events, museums and Uptown's cultural destinations are moments away. Two deeded parking spaces and a private storage unit complete the package.
Positioned substantially below its independent July 2026 appraisal and lightly used by its original owner, Residence 703 offers an exceptional opportunity to own one of The Ratcliffe's coveted park-facing homes at a price rarely available in the building.
Seller welcomes reasonable offers and is offering up to $30,000 toward eligible buyer closing costs or a mortgage rate buydown with an acceptable contract by October 27, 2026. Financing examples are illustrative, subject to lender approval and buyer qualifications. The full mortgage note rate applies after the temporary buydown period.
Location
State NC
County Mecklenburg
Building/Complex Name The Ratcliffe
Zoning UMUD
Rooms
Main Level Bedrooms 2
Interior
Heating Heat Pump
Cooling Central Air
Flooring Carpet, Hardwood, Tile
Fireplaces Type Gas, Living Room
Fireplace true
Appliance Dishwasher, Disposal, Gas Range, Microwave
Laundry In Unit
Exterior
Garage Spaces 2.0
Community Features Business Center, Elevator, Gated
Utilities Available Cable Available, Electricity Connected, Natural Gas
View City, Year Round
Roof Type Rubber
Street Surface Concrete
Porch Balcony
Garage true
Building
Lot Description End Unit
Dwelling Type Site Built
Foundation Other - See Remarks
Sewer Public Sewer
Water City
Architectural Style Transitional
Level or Stories One
Structure Type Brick Partial
New Construction false
Schools
Elementary Schools Unspecified
Middle Schools Unspecified
High Schools Myers Park
Others
Pets Allowed Conditional
HOA Name CAMS
Senior Community false
Acceptable Financing Cash, Conventional, Owner Financing
Listing Terms Cash, Conventional, Owner Financing
Special Listing Condition None
Virtual Tour https://WeSellUptown.com