


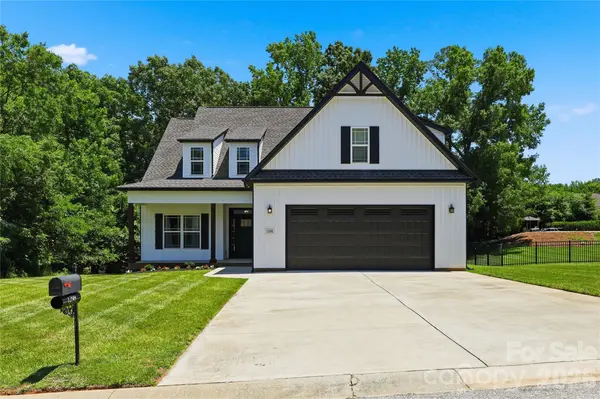



1298 Cole AVE Rock Hill, SC 29732
4 Beds
4 Baths
2,827 SqFt
UPDATED:
Key Details
Property Type Single Family Home
Sub Type Single Family Residence
Listing Status Active
Purchase Type For Sale
Square Footage 2,827 sqft
Price per Sqft $212
Subdivision Eastview Oaks
MLS Listing ID 4389777
Style Traditional
Bedrooms 4
Full Baths 3
Half Baths 1
Abv Grd Liv Area 2,827
Year Built 2020
Lot Size 0.350 Acres
Acres 0.35
Property Sub-Type Single Family Residence
Property Description
No HOA fees or CCRs. This home is FULL of upgrades throughout. It is designed for real-life comfort, convenience, and can offer generational living. The kitchen is complete with a large work island, bar, farmhouse sink, level four granite countertops, and modern lighting, making cooking and hosting effortless.
The home features a split bedroom plan with 2 primary bedrooms on the main floor, each with private bathrooms, and 2 bedrooms on the second floor. Upstairs, enjoy a fully equipped home theater with a Dolby Atmos surround sound speaker system, 9 Martin Logan speakers, BENQ 4K projector, and a sound transparent screen—your own premium movie retreat! The bonus room can also be converted into a 5th bedroom while still offering loft space for flexibility.
Several smart features with remote access make living here a breeze. Additional features include LVP flooring, a tankless water heater, a drop zone, an EV charger, and a community walking trail. You may also enjoy relaxing outdoors on the covered, screened deck which overlooks a wooded backdrop.
Close to top schools, a charter school, major roads, and everyday amenities—with low South Carolina taxes. Several select furnishings convey with the sale.
Location
State SC
County York
Zoning SF-3
Rooms
Primary Bedroom Level Main
Main Level Bedrooms 2
Main Level Primary Bedroom
Main Level 2nd Primary
Main Level Kitchen
Main Level Great Room
Upper Level Bedroom(s)
Upper Level Bed/Bonus
Main Level Dining Area
Main Level Laundry
Main Level Bathroom-Full
Upper Level Bathroom-Full
Upper Level Loft
Upper Level Bedroom(s)
Interior
Interior Features Attic Stairs Pulldown, Attic Walk In, Drop Zone, Entrance Foyer, Kitchen Island, Open Floorplan, Pantry, Split Bedroom, Storage, Walk-In Closet(s)
Heating Central
Cooling Ceiling Fan(s), Central Air
Fireplaces Type Gas, Gas Log
Fireplace true
Appliance Dishwasher, Disposal, Dryer, Electric Range, Microwave, Plumbed For Ice Maker, Refrigerator, Tankless Water Heater, Warming Drawer, Washer
Laundry Laundry Room, Main Level
Exterior
Garage Spaces 2.0
Community Features Playground, Walking Trails
Utilities Available Natural Gas
Roof Type Architectural Shingle
Street Surface Concrete,Paved
Porch Covered, Deck, Front Porch, Screened, Other - See Remarks
Garage true
Building
Lot Description Level, Sloped, Wooded
Dwelling Type Site Built
Foundation Crawl Space
Sewer Public Sewer
Water City
Architectural Style Traditional
Level or Stories One and One Half
Structure Type Vinyl
New Construction false
Schools
Elementary Schools York Road
Middle Schools Saluda Trail
High Schools South Pointe (Sc)
Others
Senior Community false
Restrictions No Restrictions
Acceptable Financing Cash, Conventional, FHA, VA Loan
Listing Terms Cash, Conventional, FHA, VA Loan
Special Listing Condition None