




14314 Aikenwood DR Charlotte, NC 28278
5 Beds
5 Baths
3,412 SqFt
UPDATED:
Key Details
Property Type Single Family Home
Sub Type Single Family Residence
Listing Status Active
Purchase Type For Sale
Square Footage 3,412 sqft
Price per Sqft $199
Subdivision Parkside Crossing
MLS Listing ID 4400832
Style Traditional
Bedrooms 5
Full Baths 4
Half Baths 1
Construction Status Completed
HOA Fees $300/qua
HOA Y/N 1
Abv Grd Liv Area 3,412
Year Built 2023
Lot Size 7,840 Sqft
Acres 0.18
Property Sub-Type Single Family Residence
Property Description
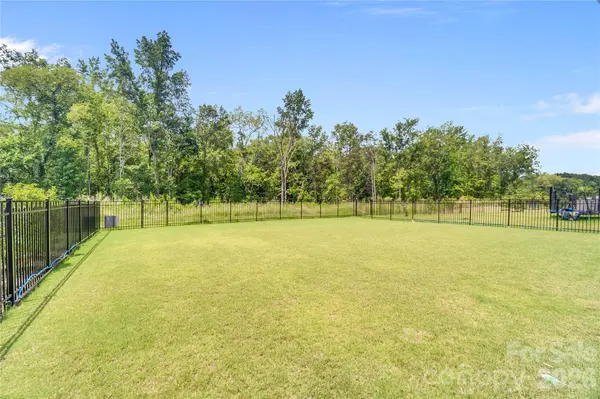
The kitchen features a gas cooktop, wall oven, built-in microwave, quartz countertops, soft-close cabinetry, tile backsplash, and a large island. A butler's pantry connects to the formal dining room, while the breakfast area provides space for everyday meals. The family room's gas fireplace and bright sunroom create inviting gathering spaces overlooking the fenced backyard. Step outside to a patio with a gas connection ready for your grill.
French doors enclose the main-level office, and the first-floor bedroom includes access to a full bath, with a separate half bath for guests. Upstairs, four additional bedrooms and three full baths include a spacious primary suite and a secondary bedroom with its own en-suite bath. The loft adds flexible space for movie nights, hobbies, or a second living area.
Luxury vinyl plank flooring, upgraded wood stairs, laundry-room cabinetry, and mesh-network Wi-Fi round out this move-in-ready home—all without the wait for new construction.
Location
State NC
County Mecklenburg
Zoning MX-3
Rooms
Primary Bedroom Level Upper
Main Level Bedrooms 1
Interior
Interior Features Drop Zone, Entrance Foyer, Kitchen Island, Open Floorplan, Pantry, Walk-In Closet(s), Walk-In Pantry
Heating Forced Air
Cooling Central Air
Flooring Carpet, Tile, Vinyl
Fireplaces Type Family Room
Fireplace true
Appliance Dishwasher, Disposal, Gas Cooktop, Gas Water Heater, Microwave, Wall Oven
Laundry Laundry Room, Upper Level
Exterior
Exterior Feature In-Ground Irrigation
Garage Spaces 2.0
Fence Back Yard, Fenced
Community Features Cabana, Clubhouse, Dog Park, Outdoor Pool, Picnic Area, Playground, Street Lights
Roof Type Architectural Shingle
Street Surface Concrete,Paved
Porch Front Porch, Patio
Garage true
Building
Lot Description Private
Dwelling Type Site Built
Foundation Slab
Builder Name Pulte Homes
Sewer Public Sewer
Water City
Architectural Style Traditional
Level or Stories Two
Structure Type Brick Partial,Fiber Cement
New Construction false
Construction Status Completed
Schools
Elementary Schools Winget Park
Middle Schools Southwest
High Schools Palisades
Others
HOA Name Parkside Crossing
Senior Community false
Acceptable Financing Cash, Conventional
Listing Terms Cash, Conventional
Special Listing Condition None
Virtual Tour https://vimeo.com/1208223015?share=copy&fl=sv&fe=ci