




2514 Arbor Loop DR Charlotte, NC 28217
4 Beds
4 Baths
2,003 SqFt
UPDATED:
Key Details
Property Type Townhouse
Sub Type Townhouse
Listing Status Active Under Contract
Purchase Type For Rent
Square Footage 2,003 sqft
Subdivision City Park
MLS Listing ID 4412619
Style Contemporary,Modern
Bedrooms 4
Full Baths 3
Half Baths 1
Abv Grd Liv Area 2,003
Year Built 2022
Lot Size 1,742 Sqft
Acres 0.04
Property Sub-Type Townhouse
Property Description
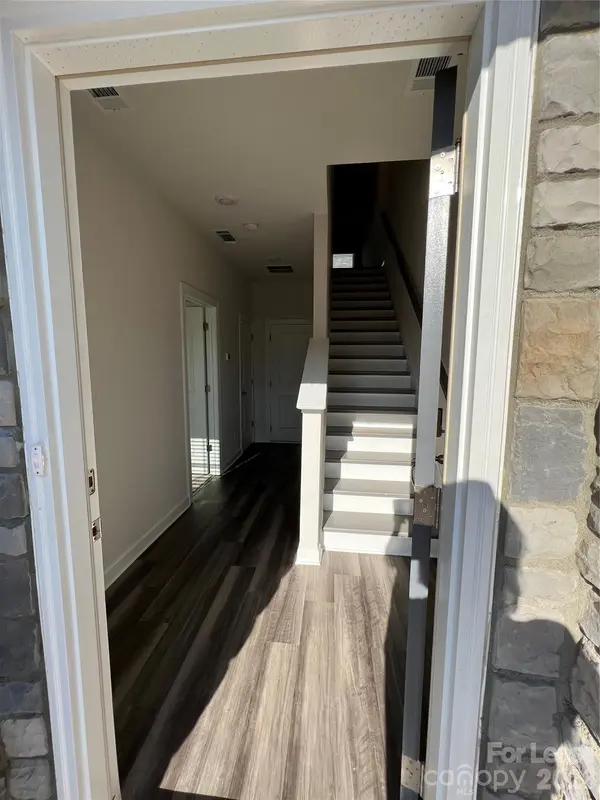
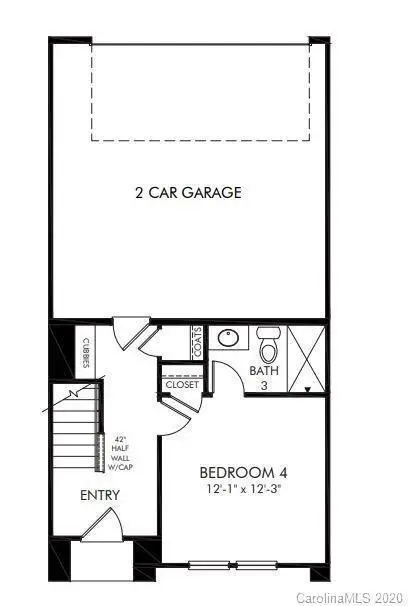
Beautiful 4BR townhome w/3 full baths & 2 car garage! Luxury vinyl flooring on 1st & 2nd floors, with lush carpeting on the 3rd. As you walk in on the 1st fl, you are greeted by the guest bedroom/office, featuring its own full bathroom w/large shower and drop zone & closet just off the 2-car garage. On the 2nd fl you will find an open floor plan that connects the living room, dining room and kitchen beautifully. The kitchen features elegant quartz countertops, a gas range stove, stainless steel appliances, and plenty of cabinetry space. Tankless HWH, whole house air filter, all appliances, plus washer & dryer are included. Nearby, there is a walking trail to Renaissance Park, Harry L. Jones Sr. Golf Course, Leatherman Golf Learning Center, Jeff Adams Tennis Center, Starbuck and shopping; further away is the Whitehall shopping center! Close to uptown, airport, HW-77, small shopping center, restaurants, Starbucks are just minutes way. Garbage service included in rent. Sorry no pets.
Location
State NC
County Mecklenburg
Building/Complex Name City Park
Rooms
Main Level Bedrooms 1
Interior
Interior Features Cable Prewire, Drop Zone, Kitchen Island, Open Floorplan, Pantry, Split Bedroom, Walk-In Closet(s)
Heating Central, Forced Air, Zoned
Cooling Central Air, Multi Units, Zoned
Flooring Carpet, Tile, Vinyl, Wood
Furnishings Unfurnished
Fireplace false
Appliance Disposal, ENERGY STAR Qualified Dishwasher, ENERGY STAR Qualified Light Fixtures, Exhaust Fan, Gas Cooktop, Gas Range, Gas Water Heater, Microwave, Plumbed For Ice Maker, Refrigerator, Self Cleaning Oven, Washer/Dryer
Laundry Third Level
Exterior
Exterior Feature Lawn Maintenance
Garage Spaces 2.0
Community Features Sidewalks
Utilities Available Other - See Remarks
Roof Type Architectural Shingle
Street Surface Concrete,Paved
Porch Balcony
Garage true
Building
Lot Description Level
Foundation Slab
Sewer Public Sewer
Water City
Architectural Style Contemporary, Modern
Level or Stories Three
Schools
Elementary Schools Pinewood Mecklenburg
Middle Schools Alexander Graham
High Schools Harding University
Others
Pets Allowed No
Senior Community false