


REQUEST A TOUR If you would like to see this home without being there in person, select the "Virtual Tour" option and your agent will contact you to discuss available opportunities.
In-PersonVirtual Tour

$ 3,345
Active
Address not disclosed Huntersville, NC 28078
5 Beds
4 Baths
3,417 SqFt
UPDATED:
Key Details
Property Type Single Family Home
Sub Type Single Family Residence
Listing Status Active
Purchase Type For Rent
Square Footage 3,417 sqft
Subdivision The Oaks At Skybrook North
MLS Listing ID 4412581
Bedrooms 5
Full Baths 4
Abv Grd Liv Area 3,417
Year Built 2021
Lot Size 9,147 Sqft
Acres 0.21
Property Sub-Type Single Family Residence
Property Description
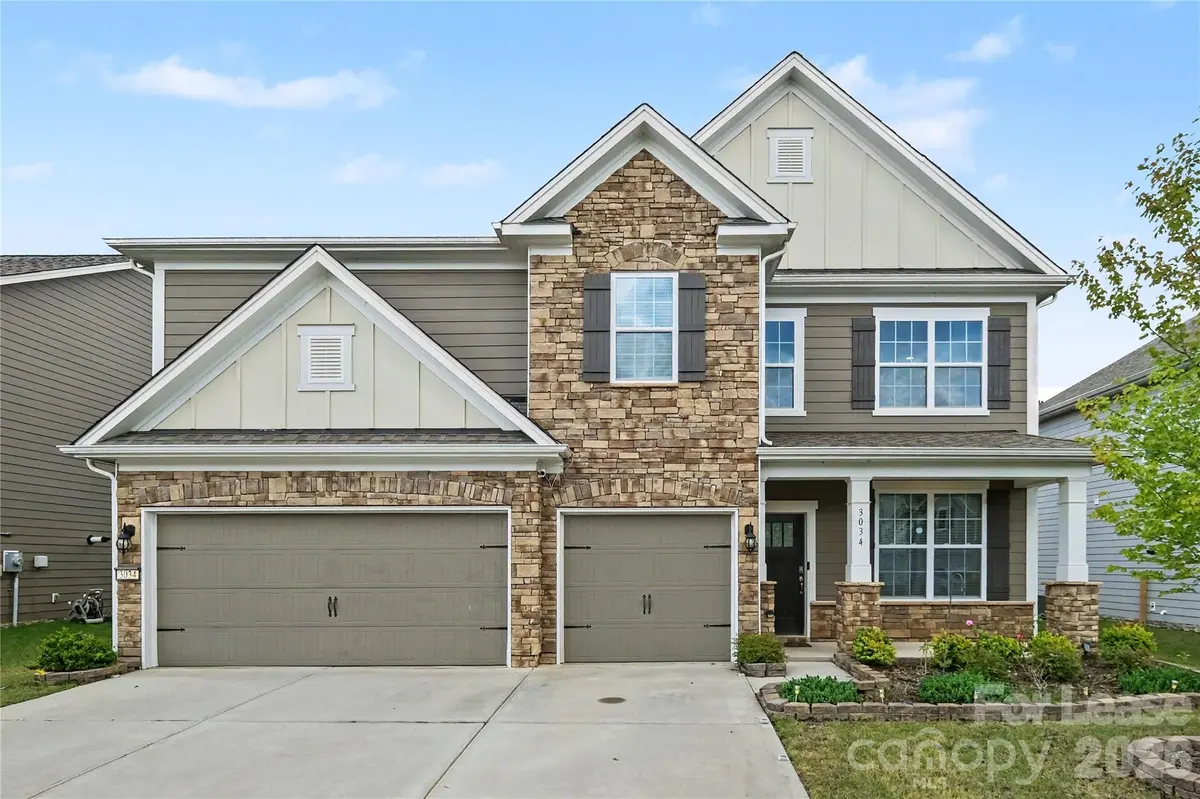
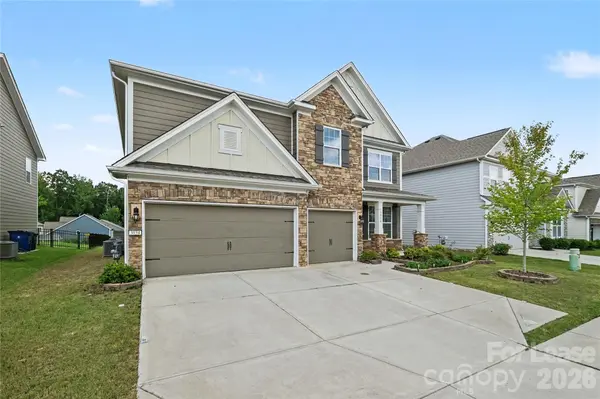
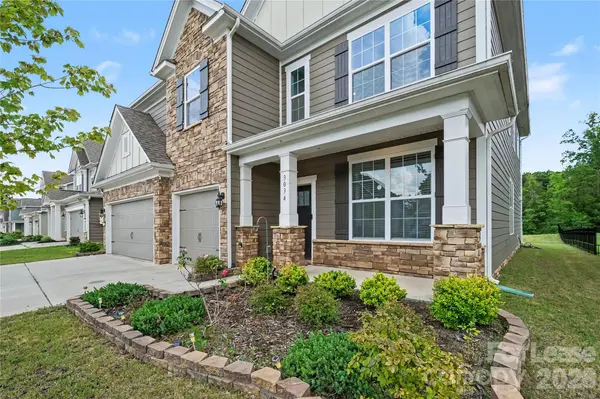
This Like-New, 2-Story Single-Family home in the The Oaks at Skybrook North Community will be Available from September 15th! Featuring 3417 square feet of modern living space, this home offers 5 bedrooms and 4 full bathrooms. Highlights include a charming front porch, an extended backyard with screened porch with patio, Solar panels will help reduce electricity costs and a 3-car front-entry garage.
The main level features a versatile 2 story flex space, a spacious great room with fireplace, a beautifully designed kitchen complete with quartz countertops, ample cabinet space, stainless steel appliances, a tile backsplash, a gas range with hood, a double wall oven and a pantry. The kitchen flows seamlessly into the breakfast area creating an open and inviting space that extends to the backyard and formal dining room. A guest bedroom with full bath on the main floor. Upstairs, the primary suite includes a walk-in closet and a full bathroom. Three additional bedrooms, a two full bathroom, a versatile loft area, and an in-unit laundry complete the second level.
Conveniently located near I-77, I-485, the hospital, Birkdale Village, and Rosedale Shopping Center.
Lawn maintenance, Pest Control, Internet, Sewage, Water, Gas and electricity are the tenant's responsibility. HOA fees are covered by the owner. Refrigerator, washer, and dryer are included at no extra cost.
Parking restrictions may apply. If your household has more than two vehicles, please contact us before touring or applying to verify that the property and community can accommodate your parking needs.
A maximum of two pets are allowed (dogs only). Non-aggressive breeds over two years old may be considered on a case-by-case basis with the owner's approval. Pet rent is $25 per month for each pet.
All applicants 18+ must pass credit and background checks, provide proof of income/funds, and pay a $65 non-refundable application fee. Minimum 1-year lease required and no subleasing permitted. Security deposit requirements are based on average credit score of all applicants: above 650 = 1 month's rent; 600–650 = 2 months' rent. Total household net income must be at least 2.5x the monthly rent. Eviction and bankruptcy history may be subject to review based on recency and status.
Location
State NC
County Mecklenburg
Rooms
Main Level Bedrooms 1
Interior
Interior Features Walk-In Closet(s)
Furnishings Unfurnished
Fireplace true
Exterior
Garage Spaces 3.0
Street Surface Paved
Garage true
Building
Level or Stories Two
Schools
Elementary Schools Blythe
Middle Schools J.M. Alexander
High Schools North Mecklenburg
Others
Pets Allowed Conditional
Senior Community false
© 2026 Listings courtesy of Canopy MLS as distributed by MLS GRID. All Rights Reserved.
Listed by Raghu Kukunoor • Red Bricks Property Management LLC • marketing@redbricksproperties.com