

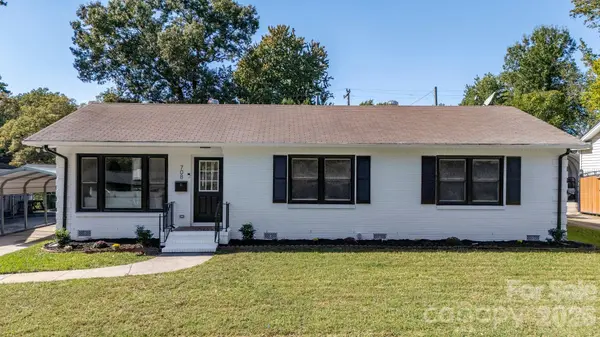



708 Aintree RD Charlotte, NC 28215
3 Beds
2 Baths
1,389 SqFt
Open House
Sat Oct 17, 11:00am - 1:00pm
Sun Oct 18, 11:00am - 1:00pm
UPDATED:
Key Details
Property Type Single Family Home
Sub Type Single Family Residence
Listing Status Active
Purchase Type For Sale
Square Footage 1,389 sqft
Price per Sqft $309
Subdivision Pinecroft
MLS Listing ID 4434948
Style Ranch
Bedrooms 3
Full Baths 2
Abv Grd Liv Area 1,389
Year Built 1961
Lot Size 10,585 Sqft
Acres 0.243
Property Sub-Type Single Family Residence
Property Description
Three spacious bedrooms offer room to unwind, but the primary suite truly steals the show. Its beautifully updated en-suite bathroom features an oversized glass-enclosed shower with gorgeous designer tile, creating a standout retreat. Outside, the spacious, flat backyard offers endless possibilities for outdoor enjoyment.
With fresh updates throughout and convenient access to the dining, shopping, and entertainment of two of Charlotte's most popular neighborhoods, this brick ranch brings together comfort, style, and a location you'll love!
Location
State NC
County Mecklenburg
Zoning N1-B
Rooms
Primary Bedroom Level Main
Main Level Bedrooms 3
Main Level Living Room
Main Level Kitchen
Main Level Primary Bedroom
Main Level Bathroom-Full
Main Level Bedroom(s)
Main Level Bedroom(s)
Main Level Dining Area
Interior
Interior Features Attic Stairs Pulldown, Kitchen Island, Open Floorplan, Pantry, Storage
Heating Forced Air
Cooling Central Air
Flooring Vinyl
Fireplace false
Appliance Dishwasher, Disposal, Electric Range, Electric Water Heater, Microwave, Refrigerator with Ice Maker
Laundry Laundry Closet, Main Level
Exterior
Carport Spaces 1
Utilities Available Electricity Connected
Street Surface Concrete,Paved
Porch Patio
Garage false
Building
Dwelling Type Site Built
Foundation Crawl Space
Sewer Public Sewer
Water City
Architectural Style Ranch
Level or Stories One
Structure Type Brick Full
New Construction false
Schools
Elementary Schools Unspecified
Middle Schools Unspecified
High Schools Unspecified
Others
Senior Community false
Acceptable Financing Cash, Conventional, FHA, VA Loan
Listing Terms Cash, Conventional, FHA, VA Loan
Special Listing Condition None