


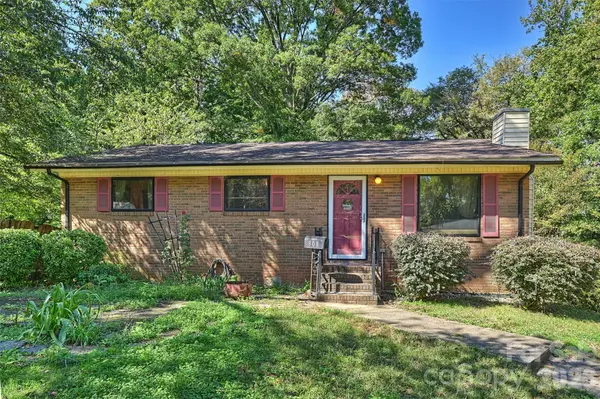



808 Davenport ST Charlotte, NC 28208
4 Beds
2 Baths
2,028 SqFt
UPDATED:
Key Details
Property Type Single Family Home
Sub Type Single Family Residence
Listing Status Active
Purchase Type For Sale
Square Footage 2,028 sqft
Price per Sqft $123
MLS Listing ID 4430283
Style Ranch
Bedrooms 4
Full Baths 2
Abv Grd Liv Area 1,014
Year Built 1963
Lot Size 0.290 Acres
Acres 0.29
Property Sub-Type Single Family Residence
Property Description
This brick single story home in a cul-de-sac is conveniently located near I-85, the airport and uptown Charlotte. Don't miss this chance to own, tear down or renovate a home in this up and coming side of town!
Location
State NC
County Mecklenburg
Zoning UR-2(CD)(ANDO)
Rooms
Basement Exterior Entry, Storage Space, Walk-Out Access
Primary Bedroom Level Main
Main Level Bedrooms 2
Main Level Primary Bedroom
Main Level Bedroom(s)
Main Level Kitchen
Main Level Living Room
Basement Level Bedroom(s)
Basement Level Bathroom-Full
Basement Level Flex Space
Interior
Interior Features Attic Stairs Fixed
Heating Heat Pump
Cooling Ceiling Fan(s), Central Air
Flooring Carpet, Laminate, Wood
Fireplace true
Appliance Dishwasher, Disposal, Dryer, Electric Oven, Electric Water Heater, Microwave, Refrigerator, Self Cleaning Oven, Washer, Washer/Dryer
Laundry In Basement
Exterior
Street Surface Concrete,Paved
Garage false
Building
Lot Description Cul-De-Sac
Dwelling Type Site Built
Foundation Basement
Sewer Public Sewer
Water City
Architectural Style Ranch
Level or Stories One
Structure Type Brick Full
New Construction false
Schools
Elementary Schools Westerly Hills
Middle Schools J.W. Wilson
High Schools Harding University
Others
Senior Community false
Acceptable Financing Cash, Conventional, FHA, VA Loan
Listing Terms Cash, Conventional, FHA, VA Loan
Special Listing Condition None
Virtual Tour https://matthewbenham.hd.pics/808-Davenport-St