

2716 Oldenway DR, Charlotte, NC 28269
See all 46 photos
2716 Oldenway DR, Charlotte, NC 28269,Video Tour
2716 Oldenway DR, Charlotte, NC 28269
REQUEST A TOUR If you would like to see this home without being there in person, select the "Virtual Tour" option and your agent will contact you to discuss available opportunities.
In-PersonVirtual Tour
$ 595,000
Est. payment /mo
New

2716 Oldenway DR Charlotte, NC 28269

4 Beds

4 Baths

3,181 SqFt


UPDATED:

Key Details

Property Type Single Family Home

Sub Type Single Family Residence

Listing Status Active

Purchase Type For Sale

Square Footage 3,181 sqft

Price per Sqft $187

Subdivision Sweetwater

MLS Listing ID 4433195

Style Transitional

Bedrooms 4

Full Baths 2

Half Baths 2

HOA Fees $75/ann

HOA Y/N 1

Abv Grd Liv Area 3,181

Year Built 1985

Lot Size 0.400 Acres

Acres 0.4

Property Sub-Type Single Family Residence

Property Description

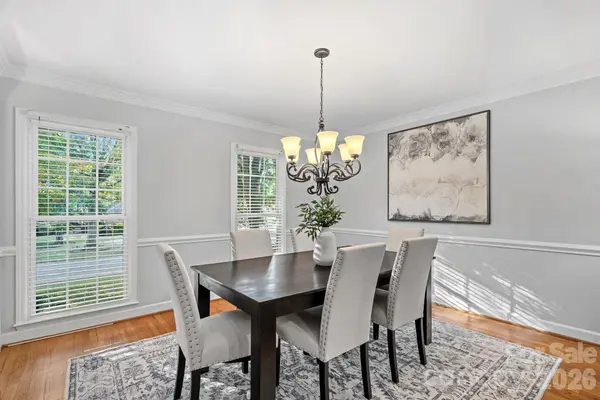
Ideally situated on a quiet cul-de-sac along a tree-lined street, this beautiful all-brick home offers an inviting blend of comfort, space, and functionality on nearly half an acre. Fresh neutral paint throughout creates a bright and welcoming atmosphere, beginning with a light-filled dining room and a versatile front living space ideal for a home office or sitting room. The gourmet chef's kitchen features granite countertops, abundant cabinetry, and a sunny breakfast area that flows seamlessly into the cozy living room with a gas fireplace. Upstairs, the spacious primary retreat offers a spa-inspired en-suite bath and walk-in closet, while three generously sized guest bedrooms share an additional full bath. The third floor provides exceptional flexibility with a separate bonus room ideal for an office or flex space, along with an additional recreation room complete with a wet bar and half bath. An oversized rear-facing two-car garage offers plenty of additional storage. Outdoors, enjoy a private, tree-lined backyard featuring an extended deck, patio, fire pit area, and custom treehouse, creating the perfect setting for entertaining or simply relaxing. With access to the Mallard Creek Greenway and a peaceful setting tucked away from it all, this home offers the perfect balance of privacy and convenience, just minutes from shopping, dining, and everyday amenities.

Location

State NC

County Mecklenburg

Zoning N1-A

Rooms

Primary Bedroom Level Upper

Main Level Living Room

Main Level Kitchen

Main Level Breakfast

Main Level Great Room

Main Level Bathroom-Half

Upper Level Primary Bedroom

Upper Level Bathroom-Full

Upper Level Bedroom(s)

Upper Level Bedroom(s)

Upper Level Bathroom-Full

Upper Level Bedroom(s)

Third Level Bonus Room

Third Level Bathroom-Half

Interior

Interior Features Attic Walk In, Built-in Features, Entrance Foyer, Garden Tub, Open Floorplan, Storage, Walk-In Closet(s), Wet Bar

Heating Heat Pump, Natural Gas

Cooling Ceiling Fan(s), Central Air

Flooring Carpet, Tile, Wood

Fireplaces Type Gas Log, Living Room

Fireplace true

Appliance Dishwasher, Disposal, Electric Range, Gas Water Heater, Microwave, Refrigerator

Laundry Laundry Room, Main Level

Exterior

Garage Spaces 2.0

Community Features Walking Trails

Street Surface Concrete,Paved

Porch Front Porch, Patio

Garage true

Building

Lot Description Level, Private, Wooded

Dwelling Type Site Built

Foundation Crawl Space

Sewer Public Sewer

Water City

Architectural Style Transitional

Level or Stories Two and a Half

Structure Type Brick Full

New Construction false

Schools

Elementary Schools Unspecified

Middle Schools Unspecified

High Schools Unspecified

Others

HOA Name Norcroft Sweetwater HOA

Senior Community false

Acceptable Financing Cash, Conventional

Listing Terms Cash, Conventional

Special Listing Condition None

Virtual Tour https://www.zillow.com/view-imx/efff3df1-a5c6-47f5-bda7-220d9c4a5089?initialViewType=pano


Listed by Josh Dearing • SERHANT • thedearingteam@serhant.com
Henderson Properties

Henderson Properties

Broker in Charge

+1(704) 284-8057

GET MORE INFORMATION

Name
Phone*
Message

Go tour this home

2716 Oldenway DR