


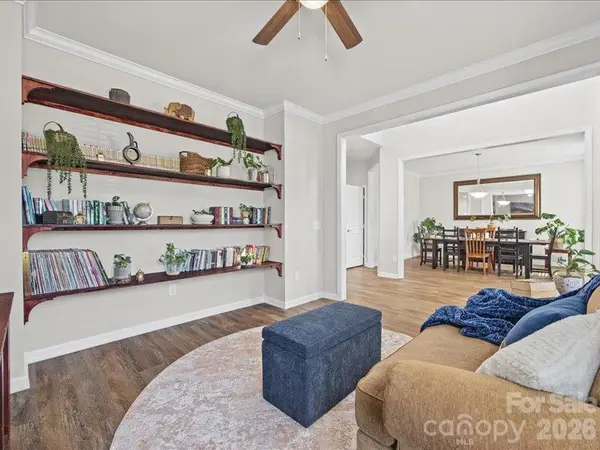


213 Candish CT Fort Mill, SC 29715
6 Beds
5 Baths
5,412 SqFt
UPDATED:
Key Details
Property Type Single Family Home
Sub Type Single Family Residence
Listing Status Coming Soon
Purchase Type For Sale
Square Footage 5,412 sqft
Price per Sqft $169
Subdivision Massey
MLS Listing ID 4435418
Bedrooms 6
Full Baths 5
HOA Fees $575/Semi-Annually
HOA Y/N 1
Abv Grd Liv Area 3,836
Year Built 2019
Lot Size 0.280 Acres
Acres 0.28
Property Sub-Type Single Family Residence
Property Description
A convenient first-floor guest suite provides flexibility for visitors or multigenerational living, while four additional bedrooms upstairs offer room to spread out. Each bedroom is generously sized and offers ample closet space. An open and airy loft space has so many potential uses and provides a dedicated place to work, or relax on the upper floor.
The finished basement adds a whole new level of functionality, complete with dramatic color-drenched design, a dedicated gym, recording studio, bedroom, and full bathroom. An ideal space for working out, creating, hosting, or relaxing. This could be perfect for multi-generational families, a family game room, or a teen hangout.
This beautiful home is tucked away in a cul-de-sac lot at the back of the neighborhood allowing you to enjoy the patio. The fenced yard backing to woods, offering a serene space for outdoor enjoyment.
Some added bonuses of this home include the amazing storage space, the extended driveway, and the installed UV air scrubber system for enhanced indoor air treatment.
All of this and located in the desirable Massey community, with resort-like amenities including a kiddie pool, water slide, lazy river, Jr Olympic sized pool with a neighborhood swim team, clubhouse, fitness center, playgrounds, pocket parks, walking trails and an active social committee. Zoned for highly rated Fort Mill Schools and conveniently located to tons of shopping and restaurants, including the new Indian Land Costco. Catawba Ridge Market center is scheduled to open in Spring 2027. Don't miss this gem of a home!
Location
State SC
County York
Zoning PND
Rooms
Basement Finished
Primary Bedroom Level Upper
Main Level Bedrooms 1
Main Level Bedroom(s)
Main Level Bathroom-Full
Main Level Kitchen
Main Level Dining Room
Main Level Family Room
Main Level Living Room
Upper Level Primary Bedroom
Upper Level Bathroom-Full
Upper Level Bedroom(s)
Upper Level Bedroom(s)
Upper Level Bedroom(s)
Upper Level Loft
Upper Level Laundry
Basement Level Exercise Room
Basement Level Bedroom(s)
Basement Level Bathroom-Full
Basement Level Recreation Room
Basement Level Flex Space
Interior
Interior Features Entrance Foyer, Kitchen Island, Open Floorplan, Pantry, Storage, Walk-In Closet(s), Walk-In Pantry
Heating Central
Cooling Ceiling Fan(s), Central Air
Flooring Vinyl
Fireplaces Type Family Room, Gas Log
Fireplace true
Appliance Dishwasher, Double Oven, Gas Cooktop, Tankless Water Heater
Laundry Laundry Room, Upper Level
Exterior
Garage Spaces 2.0
Community Features Clubhouse, Fitness Center, Outdoor Pool, Playground, Recreation Area, Sidewalks, Street Lights, Walking Trails
Street Surface Concrete,Paved
Porch Front Porch, Patio, Rear Porch
Garage true
Building
Lot Description Cul-De-Sac, Level, Wooded
Dwelling Type Site Built
Foundation Basement
Sewer Public Sewer
Water County Water
Level or Stories Two
Structure Type Hardboard Siding
New Construction false
Schools
Elementary Schools Dobys Bridge
Middle Schools Forest Creek
High Schools Catawba Ridge
Others
HOA Name Braesael Management
Senior Community false
Restrictions Architectural Review,Subdivision
Acceptable Financing Cash, Conventional
Listing Terms Cash, Conventional
Special Listing Condition None