
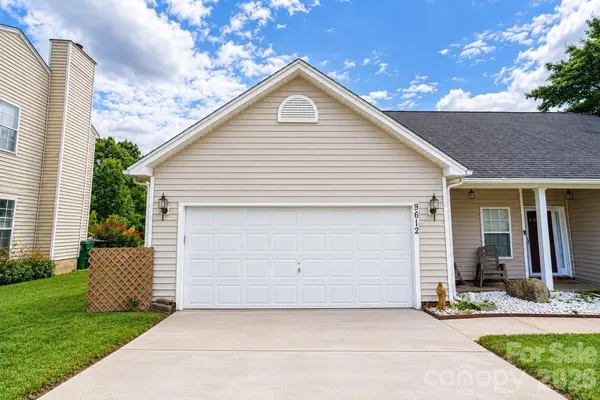
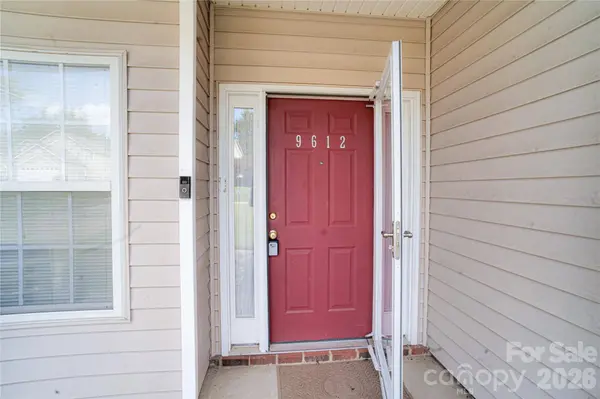
9612 Veronica DR
Charlotte, NC 28215
Open House
Sat Oct 17, 10:00am - 12:00pm
- 3 Beds
- 2 Baths Full Baths: 2
- 1,792 SqFt
- 10,454 Lot Size
- 1998 Year Built
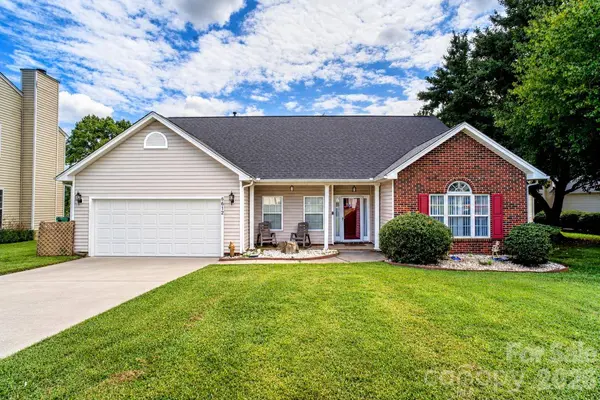
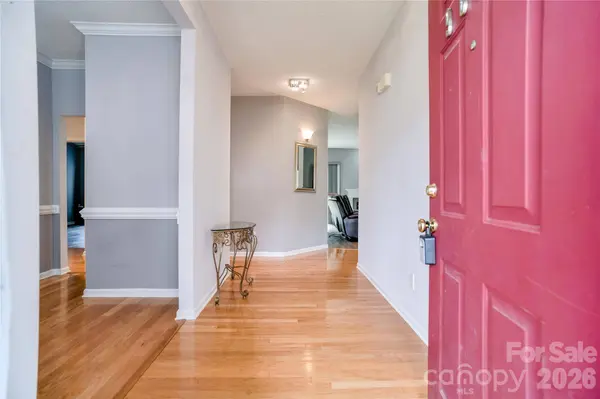
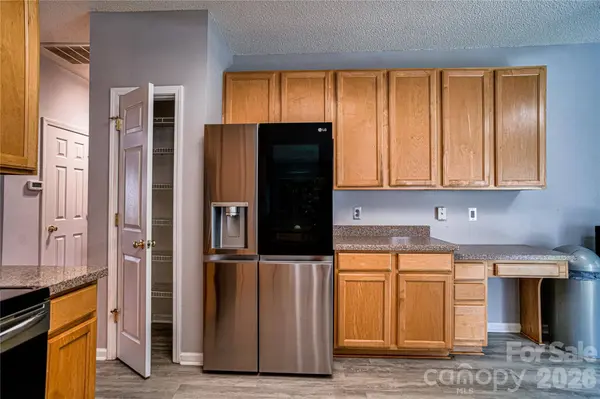
Welcome to 9612 Veronica Drive, a spacious 3-bedroom, 2-bath ranch-style home offering 1,700 plus square feet of comfortable living in Charlotte's Turtle Rock community.
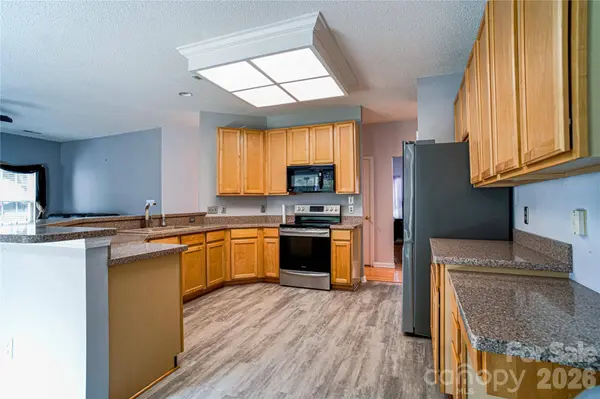
Open floor plan featuring a cozy fireplace and plenty of space for everyday living and entertaining. Need a dedicated workspace? This home also offers a separate office, perfect for working from home, studying, or creating a flex space that fits your needs.
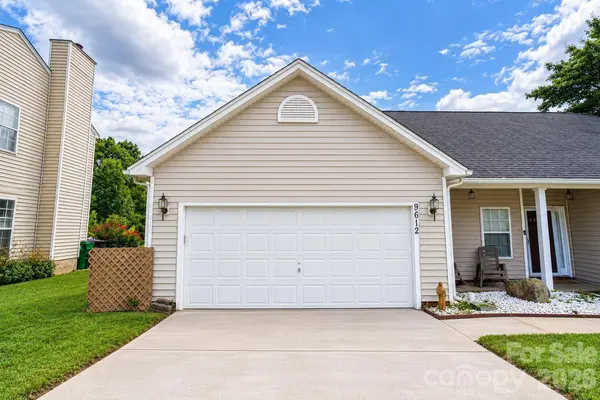
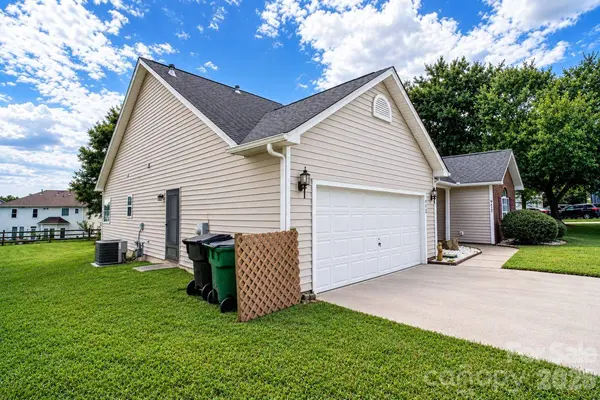
The large primary bedroom provides a relaxing retreat with a private full bath, and a walk-in closet, while two additional bedrooms offer plenty of versatility. A convenient laundry closet keeps everyday necessities tucked away, and the two-car garage provides additional parking and storage.
Enjoy Turtle Rock community amenities, including a swimming pool, clubhouse, and playground.
If you've been searching for a 3-bedroom ranch in Charlotte with one-story living, an open floor plan, home office, fireplace, two-car garage, spacious primary suite, and community pool, 9612 Veronica Drive checks the boxes. Schedule your private showing and come see it for yourself!
GALLERY
PROPERTY DETAIL
Key Details
Property Type Single Family Home
Sub Type Single Family Residence
Listing Status Active
Purchase Type For Sale
Square Footage 1, 792 sqft
Price per Sqft $209
Subdivision Turtle Rock
MLS Listing ID 4422577
Bedrooms 3
Full Baths 2
HOA Fees $125/qua
HOA Y/N 1
Abv Grd Liv Area 1,792
Year Built 1998
Lot Size 10,454 Sqft
Acres 0.24
Property Sub-Type Single Family Residence
Location
State NC
County Mecklenburg
Zoning N1-A
Rooms
Primary Bedroom Level Main
Main Level Bedrooms 3
Main Level Primary Bedroom
Main Level Kitchen
Main Level Living Room
Main Level Office
Building
Dwelling Type Site Built
Foundation Slab
Sewer Public Sewer
Water City
Level or Stories One
Structure Type Aluminum,Vinyl
New Construction false
Interior
Interior Features Open Floorplan, Walk-In Closet(s)
Heating Central
Cooling Central Air
Fireplaces Type Family Room, Gas
Fireplace true
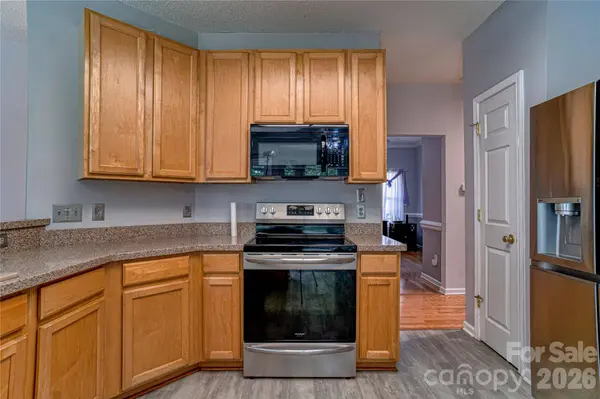
Appliance Dishwasher, Disposal, Electric Oven, Microwave
Laundry Laundry Closet
Exterior
Garage Spaces 2.0
Fence Back Yard
Utilities Available Cable Available, Electricity Connected, Natural Gas
Waterfront Description None
Street Surface Concrete
Garage true
Schools
Elementary Schools Unspecified
Middle Schools Unspecified
High Schools Unspecified
Others
HOA Name First Service
Senior Community false
Acceptable Financing Cash, Conventional, FHA, VA Loan
Listing Terms Cash, Conventional, FHA, VA Loan
Special Listing Condition None
SIMILAR HOMES FOR SALE
Check for similar Single Family Homes at price around $375,000 in Charlotte,NC

Pending
$499,320
5219 Hatcher Creek RD #041, Charlotte, NC 28215
Listed by Kelli Thomas of Pulte Home Corporation5 Beds 3 Baths 2,646 SqFt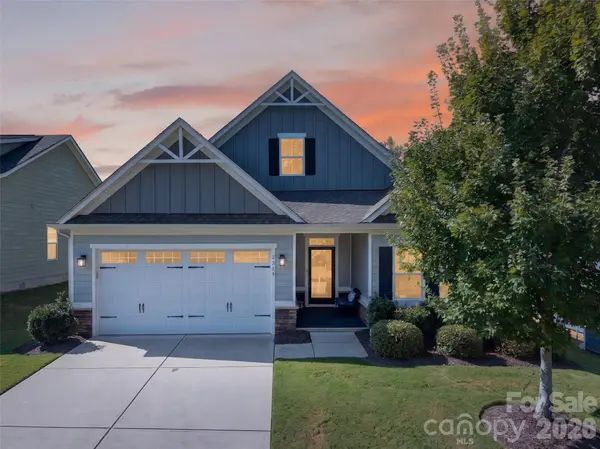
Active
$449,000
5219 Larewood DR, Charlotte, NC 28215
Listed by John Ginolfi of Costello Real Estate and Investments LLC3 Beds 2 Baths 1,913 SqFt
Active
$305,000
7117 Angela Marie CT, Charlotte, NC 28215
Listed by Girma Engdashet of Equity North Carolinas Real Estate, LLC3 Beds 2 Baths 1,249 SqFt
CONTACT
