



$399,000
$399,000
For more information regarding the value of a property, please contact us for a free consultation.
1005 Thorndale RD Indian Trail, NC 28079
5 Beds
4 Baths
4,088 SqFt
Key Details
Sold Price $399,000
Property Type Single Family Home
Sub Type Single Family Residence
Listing Status Sold
Purchase Type For Sale
Square Footage 4,088 sqft
Price per Sqft $97
Subdivision Sheridan
MLS Listing ID 3567360
Sold Date 12/06/19
Style Transitional
Bedrooms 5
Full Baths 3
Half Baths 1
HOA Fees $20/Semi-Annually
HOA Y/N 1
Abv Grd Liv Area 4,088
Year Built 2013
Lot Size 0.556 Acres
Acres 0.556
Property Sub-Type Single Family Residence
Property Description
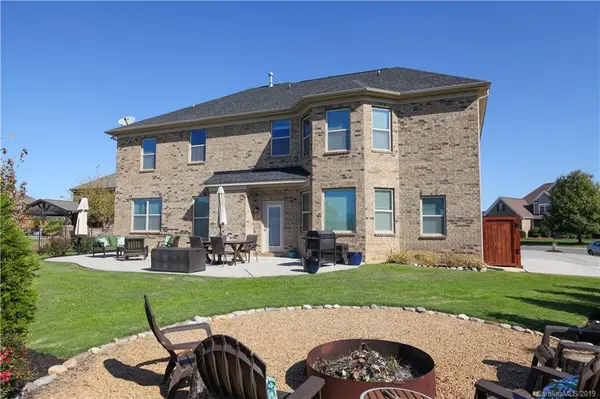
Beautiful one of a kind full brick Sheridan home. Exterior features included expanded/oversized driveway for extra parking, 2nd largest lot in neighborhood, inviting/private fire pit area, oversized patio and large shed in backyard. Inside boast gleaming wide plank wood floors. Gorgeous gourmet kitchen with double ovens, bay window in breakfast nook, Butler's pantry, oversized walk-in pantry. Coffered ceiling in Great room with gas fireplace, 5 bedrooms (1 on main level) 3 full and 1 half baths, Owners suite with sitting area and bay window and 2 large walk-in closets, unique deep vaulted ceilings in secondary bedrooms, large bonus room, laundry room upstairs, tankless hot water system.
Location
State NC
County Union
Zoning AQ0
Rooms
Primary Bedroom Level Upper
Main Level Bedrooms 1
Interior
Interior Features Breakfast Bar, Garden Tub, Open Floorplan, Pantry, Tray Ceiling(s), Walk-In Closet(s), Walk-In Pantry
Heating Central
Cooling Ceiling Fan(s)
Flooring Carpet, Tile, Wood
Fireplaces Type Fire Pit, Gas Log, Great Room
Fireplace true
Appliance Disposal, Double Oven, Gas Water Heater, Microwave, Refrigerator, Wall Oven
Laundry Laundry Room, Upper Level
Exterior
Exterior Feature Fire Pit
Garage Spaces 2.0
Roof Type Shingle
Street Surface Concrete,Paved
Porch Front Porch
Garage true
Building
Lot Description Cul-De-Sac, Level
Foundation Slab
Builder Name Essex
Sewer County Sewer
Water County Water
Architectural Style Transitional
Level or Stories Two
Structure Type Brick Full
New Construction false
Schools
Elementary Schools Sun Valley
Middle Schools Sun Valley
High Schools Sun Valley
Others
HOA Name Cedar Management
Acceptable Financing Cash, Conventional, FHA, VA Loan
Listing Terms Cash, Conventional, FHA, VA Loan
Special Listing Condition None
Read Less
Want to know what your home might be worth? Contact us for a FREE valuation!

Our team is ready to help you sell your home for the highest possible price ASAP
© 2026 Listings courtesy of Canopy MLS as distributed by MLS GRID. All Rights Reserved.
Bought with Jean Gettys • Keller Williams Select
Nearby Locations