



$136,000
$135,000
0.7%For more information regarding the value of a property, please contact us for a free consultation.
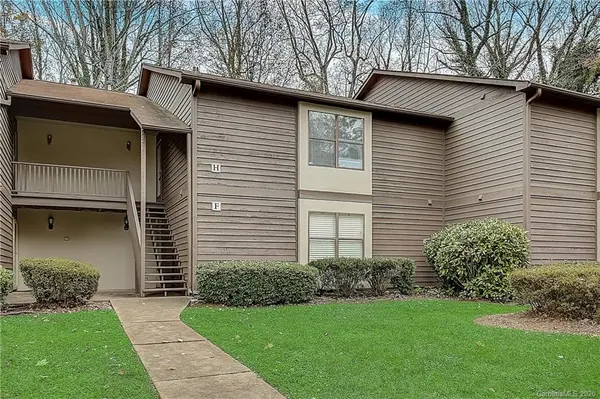
2505 Kilborne DR #H Charlotte, NC 28205
2 Beds
2 Baths
1,140 SqFt
Key Details
Sold Price $136,000
Property Type Condo
Sub Type Condominium
Listing Status Sold
Purchase Type For Sale
Square Footage 1,140 sqft
Price per Sqft $119
MLS Listing ID 3693162
Sold Date 01/29/21
Bedrooms 2
Full Baths 2
Construction Status Completed
HOA Fees $222/mo
HOA Y/N 1
Abv Grd Liv Area 1,140
Year Built 1983
Property Sub-Type Condominium
Property Description
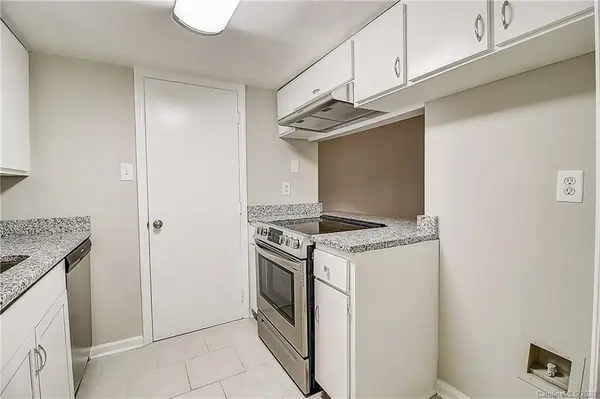
Come see this amazing 2 bedroom, 2 bathroom condo in a secluded tree lined neighborhood. Hardwoods throughout the home. Kitchen has granite countertops, dishwasher, disposal, and pantry. Wet bar located in adjacent dining room. Open spaced living room with fire place. Covered deck patio. 2 large bedrooms, each with their own full bathrooms. Located right across from a public park, 6 miles from SouthPark and Center City Uptown, and 2 miles from Plaza Midwood.
Location
State NC
County Mecklenburg
Building/Complex Name Kilborne in The Woods
Zoning R9MFCD
Rooms
Primary Bedroom Level Main
Main Level Bedrooms 2
Interior
Interior Features Breakfast Bar, Cable Prewire, Pantry, Storage, Wet Bar
Heating Central, Forced Air, Natural Gas
Flooring Laminate, Vinyl
Fireplaces Type Living Room
Fireplace true
Appliance Dishwasher, Electric Cooktop, Gas Water Heater
Laundry Electric Dryer Hookup, Laundry Closet, Main Level
Exterior
Exterior Feature In Ground Pool
Community Features Outdoor Pool, Sidewalks, Street Lights
Street Surface Asphalt
Porch Deck
Building
Lot Description Wooded, Wooded
Foundation Slab
Sewer Public Sewer
Water City
Level or Stories One
Structure Type Wood
New Construction false
Construction Status Completed
Schools
Elementary Schools Windsor Park
Middle Schools Eastway
High Schools Garinger
Others
Pets Allowed Yes
Acceptable Financing Cash, Conventional
Listing Terms Cash, Conventional
Special Listing Condition None
Read Less
Want to know what your home might be worth? Contact us for a FREE valuation!

Our team is ready to help you sell your home for the highest possible price ASAP
© 2026 Listings courtesy of Canopy MLS as distributed by MLS GRID. All Rights Reserved.
Bought with Amber Graham • My Townhome
Nearby Locations