



$490,000
$490,000
For more information regarding the value of a property, please contact us for a free consultation.
3118 Hadden Hall BLVD Fort Mill, SC 29715
4 Beds
3 Baths
2,325 SqFt
Key Details
Sold Price $490,000
Property Type Single Family Home
Sub Type Single Family Residence
Listing Status Sold
Purchase Type For Sale
Square Footage 2,325 sqft
Price per Sqft $210
Subdivision Keswick
MLS Listing ID 4420976
Sold Date 10/15/26
Style Traditional
Bedrooms 4
Full Baths 3
HOA Fees $83/ann
HOA Y/N 1
Abv Grd Liv Area 2,325
Year Built 2001
Lot Size 10,890 Sqft
Acres 0.25
Lot Dimensions 80 x 130 irregualr
Property Sub-Type Single Family Residence
Property Description
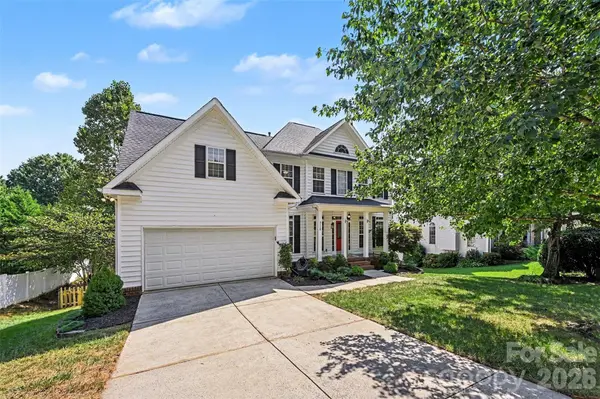
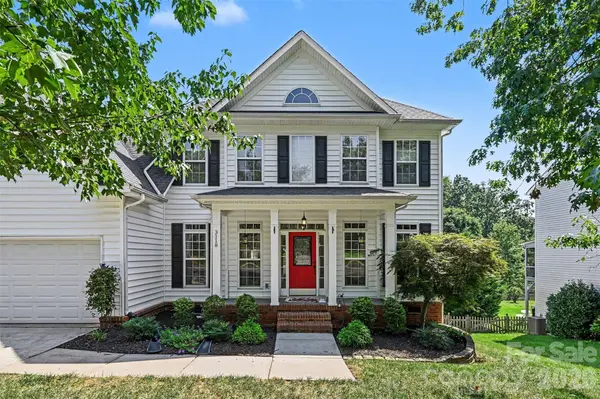
Meticulously maintained 4-bedroom home with 3 full baths and a 2-car garage in the Regent Park area of Fort Mill. 1 bedroom on the main level with a Jack-and-Jill entrance to a full bath. Perfect for guests or multigenerational living. Traditional floor plan with a formal dining room, front sitting room, or office, whichever suits your work/ lifestyle. Kitchen with stainless appliances and Corian countertops. New LVP on the main flooring. Primary bedroom and 2 additional bedrooms upstairs, along with a great bonus room for entertaining. storage etc. Beautiful tray ceilings in the primary bedroom. The primary bathroom has a garden tub, a glassed shower, and a large walk-in closet. 3rd and 4th bedrooms are a very good size. Great deck with a pergola overlooking the gorgeous landscaping and a mature, fully fenced backyard. Small fire pit and natural area in the backyard for late-night get-togethers. Under the deck patio for a grill setup or patio furniture. The crawl space has a work area set up with a garage door entry for your lawn mowers, yard tools, or outdoor furniture storage. The neighborhood has an outdoor pool, tennis courts, and a playground. This home is move-in ready.
Location
State SC
County York
Zoning RD-I
Rooms
Primary Bedroom Level Upper
Main Level Bedrooms 1
Interior
Interior Features Breakfast Bar, Walk-In Closet(s)
Heating Natural Gas
Cooling Central Air
Flooring Carpet, Tile, Vinyl
Fireplaces Type Family Room, Gas
Fireplace true
Appliance Dishwasher, Dryer, Electric Range, Ice Maker, Microwave, Refrigerator with Ice Maker, Washer/Dryer
Laundry In Hall, Upper Level
Exterior
Garage Spaces 2.0
Fence Back Yard, Wood
Community Features Outdoor Pool, Playground, Pond, Walking Trails
Utilities Available Cable Connected, Electricity Connected
Waterfront Description None
Roof Type Architectural Shingle
Street Surface Concrete,Paved
Garage true
Building
Lot Description Level, Sloped
Foundation Crawl Space
Sewer Public Sewer
Water City
Architectural Style Traditional
Level or Stories Two
Structure Type Vinyl
New Construction false
Schools
Elementary Schools Sugar Creek
Middle Schools Flint Hill
High Schools Nation Ford
Others
HOA Name Regent Park Community
Senior Community false
Restrictions Architectural Review
Acceptable Financing Cash, Conventional, FHA, VA Loan
Listing Terms Cash, Conventional, FHA, VA Loan
Special Listing Condition None
Read Less
Want to know what your home might be worth? Contact us for a FREE valuation!

Our team is ready to help you sell your home for the highest possible price ASAP
© 2026 Listings courtesy of Canopy MLS as distributed by MLS GRID. All Rights Reserved.
Bought with Valerie Greene • Carolina Greene Realty
Nearby Locations