

$845,000
$845,000
For more information regarding the value of a property, please contact us for a free consultation.
4843 Milford WAY Fort Mill, SC 29708
3 Beds
3 Baths
2,786 SqFt
Key Details
Sold Price $845,000
Property Type Single Family Home
Sub Type Single Family Residence
Listing Status Sold
Purchase Type For Sale
Square Footage 2,786 sqft
Price per Sqft $303
Subdivision Baxter Village
MLS Listing ID 4412417
Sold Date 10/15/26
Style Arts and Crafts
Bedrooms 3
Full Baths 2
Half Baths 1
Abv Grd Liv Area 2,786
Year Built 2007
Lot Size 8,276 Sqft
Acres 0.19
Property Sub-Type Single Family Residence
Property Description
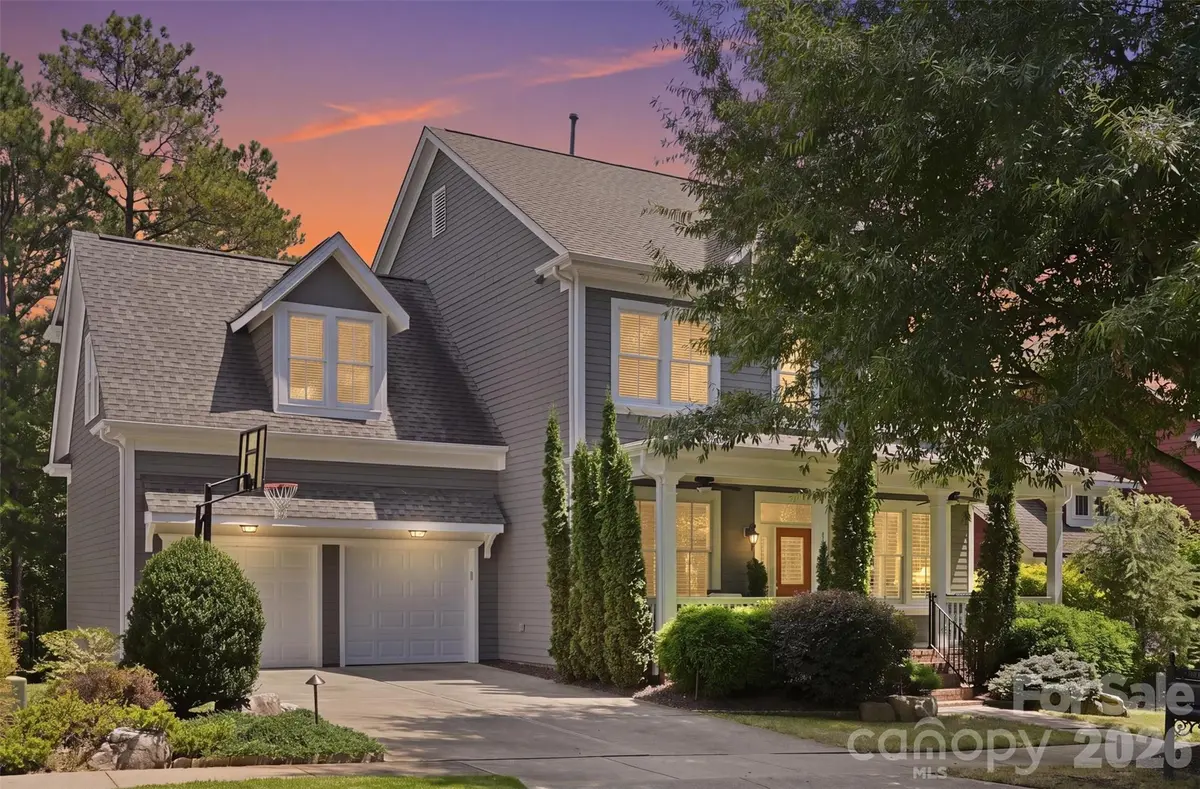
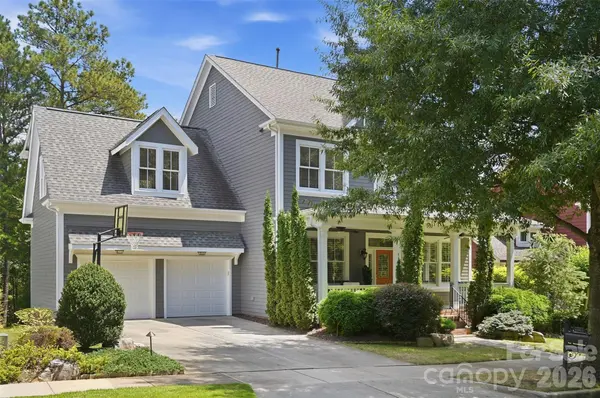
If an amazing Baxter Village home is what you have looking for, then look no further than this Milford Way beauty. This gorgeous and inviting home is tucked away on a quiet cul-de-sac, on one of the most desirable streets in the highly sought-after Baxter Village community.
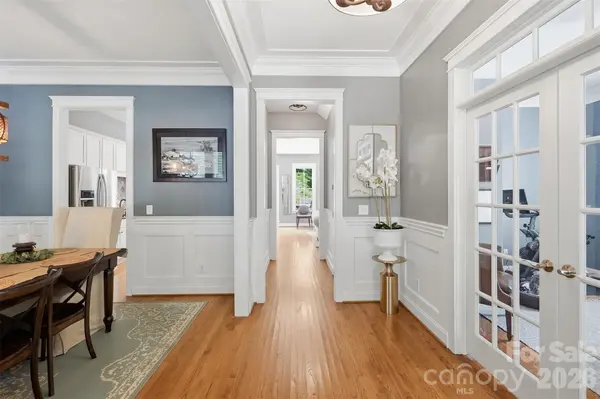
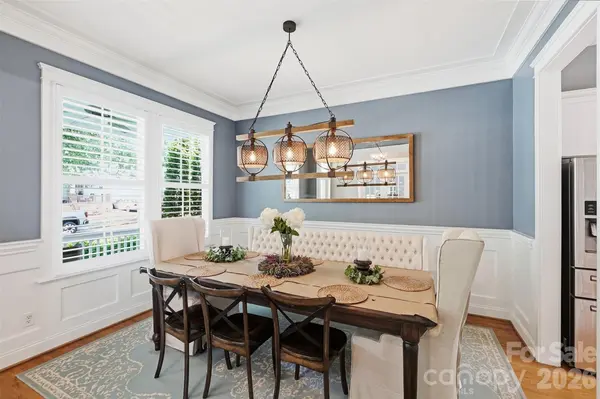
Step inside from the covered front porch into a welcoming interior featuring a private office with double glass French doors, a spacious dining room, and an open-concept great room and kitchen. The well-appointed kitchen offers a breakfast bar, granite countertops, and stainless steel appliances, including a Bosch dishwasher, gas range with electric oven, and microwave. The adjacent breakfast area is filled with natural light from an abundance of windows and features a built-in banquette, creating the perfect spot for casual meals or morning coffee with easy access to the oversized rear deck and patio.
The living room is the heart of the home, highlighted by a stunning floor-to-ceiling stone fireplace surround that creates a warm and inviting atmosphere. The site finished hardwood floors throughout the first floor add to the warmth and elegance of this home.
Upstairs, the spacious owner's suite features a private bath with dual vanities, a garden tub, separate standing shower, private water closet and oversized walk-in closet. Two additional generously sized bedrooms share a convenient bathroom with dual vanity, perfect for a variety of living options. An expansive recreation/entertainment room provides flexible space for movie nights, a playroom, home gym, or additional living space. The brand new carpet upstairs was just installed this week and new paint, light fixtures and more are just some of the updated features of this home.
Step outside to enjoy the private, wooded backyard from the deck and custom raised patio designed by TG&R Landscape. The backyard provides easy access to the community walking trails, offering a peaceful setting and is convenient to Baxter Village's extensive amenities and outdoor spaces. Residents can enjoy an exceptional array of community amenities, including a clubhouse, outdoor pools, picnic area, playground, pond, recreation area, tennis courts, and walking trails. Professionally landscaped with full irrigation, the home features thoughtful updates throughout, including wainscoting and crown molding, plus plantation shutters on most downstairs windows.
A wonderful combination of charm, thoughtful updates, flexible living space, and a serene location—this Baxter Village home is truly one to see!
Location
State SC
County York
Zoning TND
Rooms
Primary Bedroom Level Upper
Interior
Interior Features Attic Stairs Pulldown, Breakfast Bar, Cable Prewire, Entrance Foyer, Garden Tub, Open Floorplan, Pantry, Walk-In Closet(s)
Heating Central, Natural Gas
Cooling Central Air, Electric, Zoned
Flooring Carpet, Tile, Wood
Fireplaces Type Gas Log, Gas Vented, Great Room
Fireplace true
Appliance Dishwasher, Disposal, Electric Oven, Exhaust Fan, Gas Range, Gas Water Heater, Microwave, Plumbed For Ice Maker
Laundry Upper Level
Exterior
Exterior Feature In-Ground Irrigation
Garage Spaces 2.0
Community Features Clubhouse, Outdoor Pool, Picnic Area, Playground, Recreation Area, Sidewalks, Street Lights, Tennis Court(s), Walking Trails
Utilities Available Cable Available, Cable Connected, Electricity Connected, Natural Gas
Roof Type Architectural Shingle
Street Surface Concrete,Paved
Porch Covered, Deck, Front Porch, Patio
Garage true
Building
Foundation Crawl Space
Sewer County Sewer
Water County Water
Architectural Style Arts and Crafts
Level or Stories Two
Structure Type Fiber Cement
New Construction false
Schools
Elementary Schools Unspecified
Middle Schools Unspecified
High Schools Unspecified
Others
HOA Name Kuester
Senior Community false
Acceptable Financing Cash, Conventional, FHA, VA Loan
Listing Terms Cash, Conventional, FHA, VA Loan
Special Listing Condition None
Read Less
Want to know what your home might be worth? Contact us for a FREE valuation!

Our team is ready to help you sell your home for the highest possible price ASAP
© 2026 Listings courtesy of Canopy MLS as distributed by MLS GRID. All Rights Reserved.
Bought with Paige Boykin • EXP Realty LLC Market St
Nearby Locations