



$765,000
$799,000
4.3%For more information regarding the value of a property, please contact us for a free consultation.
4125 State Highway 197 HWY S Burnsville, NC 28714
4 Beds
5 Baths
4,179 SqFt
Key Details
Sold Price $765,000
Property Type Single Family Home
Sub Type Single Family Residence
Listing Status Sold
Purchase Type For Sale
Square Footage 4,179 sqft
Price per Sqft $183
MLS Listing ID 4361798
Sold Date 10/16/26
Style Cottage
Bedrooms 4
Full Baths 5
Abv Grd Liv Area 2,948
Year Built 1946
Lot Size 4.010 Acres
Acres 4.01
Property Sub-Type Single Family Residence
Property Description
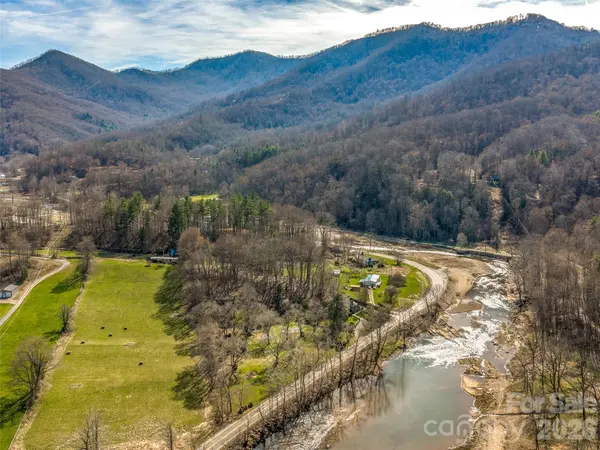
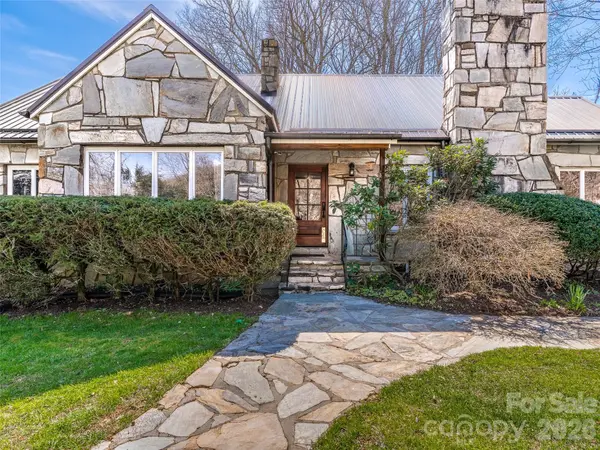
Stunning riverfront English stone cottage with guest apartment, set against breathtaking mountain views. This exceptional private estate blends timeless charm with expansive living across four level acres. Inside, you're welcomed by original hardwood floors, handcrafted wood paneling, and meticulous attention to detail throughout. The large eat in gourmet kitchen, sun-drenched porch, and bright sunroom with stone floors create a warm yet refined living experience. This cozy mountain home offers plenty of room to live, work and play. Charming garage apartment is fully furnished and ready to host guests or to be used as an income generating rental.
Outdoors, the property transforms into a private retreat featuring 500 feet of stone walls, a sprawling backyard with private hot tub, and an impressive screened pavilion complete with outdoor kitchen and fireplace—perfect for entertaining. The beautiful large barn is ready for your imagination. Plenty of space for gardening or a small farm. Relax, fish for mountain trout or swim in the picturesque river. A brick-paved driveway and walkways, elegant landscaping, and a serene pond complete this one-of-a-kind offering. Minutes to downtown Burnsville, just 45 minutes outside of Asheville.
Location
State NC
County Yancey
Zoning RES
Body of Water Cane River
Rooms
Basement Basement Shop, Bath/Stubbed, Daylight, Exterior Entry, Full, Interior Entry, Partially Finished, Storage Space, Walk-Out Access
Guest Accommodations Exterior Not Connected,Separate Entrance,Separate Kitchen Facilities,Separate Living Quarters,Upper Level Garage
Primary Bedroom Level Main
Main Level Bedrooms 2
Interior
Heating Central, Ductless, Electric, Forced Air, Heat Pump, Oil
Cooling Central Air, Ductless
Flooring Carpet, Laminate, Stone, Tile, Wood
Fireplaces Type Bonus Room, Family Room, Gas, Gas Log, Kitchen, Living Room, Outside, See Through
Fireplace true
Appliance Dishwasher, Dryer, Gas Range, Gas Water Heater, Ice Maker, Microwave, Refrigerator with Ice Maker, Washer/Dryer
Laundry In Basement, In Bathroom, Upper Level
Exterior
Exterior Feature Above Ground Hot Tub / Spa, Storage
Garage Spaces 1.0
Utilities Available Cable Available, Electricity Connected, Propane
Waterfront Description None
View Mountain(s)
Roof Type Metal
Street Surface Asphalt,Cobblestone,Paved
Porch Deck, Enclosed, Screened
Garage true
Building
Lot Description Cleared, Flood Plain/Bottom Land, Green Area, Level, Open Lot, Pond(s), Private, River Front, Wooded, Views
Foundation Basement
Sewer Septic Installed
Water Well
Architectural Style Cottage
Level or Stories Two
Structure Type Cedar Shake,Stone
New Construction false
Schools
Elementary Schools Burnsville
Middle Schools East Yancey
High Schools Mountain Heritage
Others
Senior Community false
Acceptable Financing Cash, Conventional
Listing Terms Cash, Conventional
Special Listing Condition None
Read Less
Want to know what your home might be worth? Contact us for a FREE valuation!

Our team is ready to help you sell your home for the highest possible price ASAP
© 2026 Listings courtesy of Canopy MLS as distributed by MLS GRID. All Rights Reserved.
Bought with Mary Cade Mainwaring • Unique: A Real Estate Collective
Nearby Locations