




$537,500
$550,000
2.3%For more information regarding the value of a property, please contact us for a free consultation.
5011 Riverdale DR Charlotte, NC 28273
5 Beds
5 Baths
3,662 SqFt
Key Details
Sold Price $537,500
Property Type Single Family Home
Sub Type Single Family Residence
Listing Status Sold
Purchase Type For Sale
Square Footage 3,662 sqft
Price per Sqft $146
Subdivision Berewick
MLS Listing ID 4405069
Sold Date 10/22/26
Style Traditional
Bedrooms 5
Full Baths 4
Half Baths 1
Construction Status Completed
HOA Fees $66/qua
HOA Y/N 1
Abv Grd Liv Area 3,662
Year Built 2014
Lot Size 8,276 Sqft
Acres 0.19
Lot Dimensions 68x142x64x121
Property Sub-Type Single Family Residence
Property Description
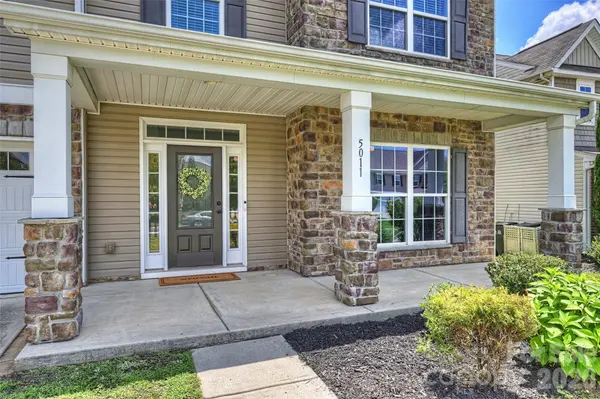
Welcome to this gorgeous and spacious 5-bedroom, 4.5-bath home nestled in the highly sought-after Berewick community! Beautifully maintained and filled with natural light, this exceptional home offers an open, functional floor plan designed for both everyday living and effortless entertaining. The main level features rich hardwood flooring, a private study/home office, a formal dining room, and an inviting great room that flows seamlessly into the well-appointed kitchen and casual dining area. Whether you're hosting gatherings or enjoying a quiet evening at home, this layout offers the perfect balance of comfort and style. Upstairs, you'll find a luxurious primary suite complete with a spa-like bath featuring an oversized walk-in shower, relaxing garden tub, and spacious walk-in closet. A rare second primary suite offers its own large walk-in shower and walk-in closet, making it ideal for multigenerational living or long-term guests. Two additional generously sized bedrooms and a full bath complete the second level. The third floor provides incredible versatility with a fifth bedroom, full bath, and an expansive loft, perfect as a media room, home gym, playroom, or private guest retreat. Additional highlights include neutral paint throughout and a HUGE covered rear patio overlooking mature trees and a peaceful pasture, creating the perfect outdoor space for relaxing or entertaining with endless possibilities. Residents of Berewick enjoy outstanding resort-style amenities, including three pools, a fitness center, clubhouse, playgrounds, sports courts, and scenic walking trails. Conveniently located just minutes from shopping, dining, Charlotte Premium Outlets, Carowinds, and major interstates, this home offers easy access to everything Charlotte has to offer.
Location
State NC
County Mecklenburg
Zoning N1-A
Interior
Interior Features Attic Other, Breakfast Bar, Built-in Features, Garden Tub, Kitchen Island, Open Floorplan, Pantry, Walk-In Closet(s), Walk-In Pantry
Heating Forced Air, Natural Gas, Zoned
Cooling Ceiling Fan(s), Central Air, Dual, Zoned
Flooring Carpet, Laminate, Hardwood, Tile, Vinyl
Fireplaces Type Gas Log, Great Room
Fireplace true
Appliance Dishwasher, Disposal, Electric Oven, Electric Range, Electric Water Heater, Ice Maker, Microwave, Refrigerator with Ice Maker, Self Cleaning Oven
Laundry Laundry Room, Third Level
Exterior
Garage Spaces 2.0
Community Features Clubhouse, Game Court, Outdoor Pool, Picnic Area, Playground, Sidewalks, Street Lights, Tennis Court(s)
Utilities Available Cable Available, Electricity Connected, Underground Utilities
Roof Type Fiberglass
Street Surface Concrete,Paved
Porch Covered, Front Porch, Rear Porch
Garage true
Building
Foundation Slab
Builder Name Lennar
Sewer Public Sewer
Water City
Architectural Style Traditional
Level or Stories Three
Structure Type Stone Veneer,Vinyl
New Construction false
Construction Status Completed
Schools
Elementary Schools Berewick
Middle Schools Kennedy
High Schools Olympic
Others
HOA Name William Douglas
Senior Community false
Restrictions Architectural Review
Acceptable Financing Cash, Conventional, FHA, VA Loan
Listing Terms Cash, Conventional, FHA, VA Loan
Special Listing Condition None
Read Less
Want to know what your home might be worth? Contact us for a FREE valuation!

Our team is ready to help you sell your home for the highest possible price ASAP
© 2026 Listings courtesy of Canopy MLS as distributed by MLS GRID. All Rights Reserved.
Bought with John Torres • Southern Homes of the Carolinas, Inc
Nearby Locations